
IN MOUNTAIN BROOK, Ala., five miles outside Birmingham, new homes are rare: The streets are lined with hundred-year-old Tudors, French and Spanish Revivals and midcentury ranches. So when guests first visit the architect Jeffrey Dungan and his wife, Lindsey, both 60, at their two-year-old, stuccoed-brick house in the wealthy suburb, they often assume the couple tore down an older place to make way for their own design. Dungan is quick to correct them. “There was nobody dumb enough to try and build on this property!”
Indeed, the two-acre plot, set on a steep hillside, presented some challenges. Its driveway reaches a 30 percent grade (most modern mountain roads top out at 8 percent) and its moisture-retaining red clay soil makes building — and especially landscaping — difficult. But Dungan, who grew up on a farm about an hour from Birmingham and has been running his architectural practice in the city since 1999, wasn’t put off. He’s known for his ability to design residences that integrate with, rather than fight against, their landscapes: A ranch he built in the Colorado Rockies has a roofline that echoes the surrounding mountain peaks, while a two-story cottage on the rocky cliffs of Nova Scotia was color matched to the ocean below. After getting married to Lindsey in 2020, he was eager to apply that sensibility to a site of his own.
Before he could lay the house’s foundation, Dungan carved out a series of plateaus, installing retaining walls of blond Texas limestone. The couple worked together on the design of the three-story house, which effectively cascades down the incline. Though it would be 4,200 square feet, they wanted the place to feel intimate. With the exception of the living room — which has 15-foot ceilings — they opted for a series of more modest spaces. And instead of a grand entryway, the front door leads directly into the limestone-floored kitchen. There, a rectangular soapstone-topped island is overhung with a custom light fixture by the Australian studio Lost Profile featuring a series of flat metal pieces arranged like vertebrae. More handsome than practical, “it gives some light,” Lindsey says, “but it’s really more of a[n art] piece.”
ONE KITCHEN WALL is entirely glass, with irregularly staggered square panes framed in black pine providing views of an outdoor seating area and a marble plunge pool. On the opposite side of the room, an espresso leather banquette surrounds a round brass table by the Birmingham-based artisan Michael Morris. Windows lining the dining nook face a courtyard planted with olive trees, artemisia and pineapple guava. At the back of the courtyard, steppingstones lead across a lotus pond to Dungan’s office, which has waxed and polished concrete walls and a wraparound walnut desk by Marc Stimpson of the Massachusetts-based studio Hopes Woodshop. A roughly three-foot-wide, murky green abstract canvas by the Chicago-based artist Colt Seager hangs on one wall, and Dungan — a painter whose childhood love of drawing first led him to architecture — plans to install one of his own works on another.
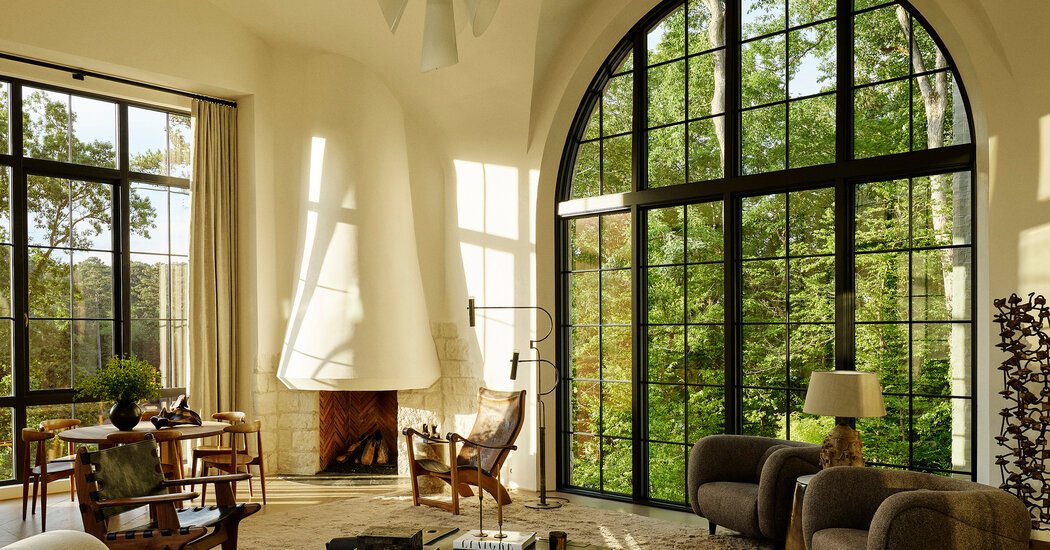
Beyond the kitchen is a formal living room that Dungan likens to a treehouse because of the foliage-filled floor-to-ceiling views it offers on three sides. The couple worked with the Memphis-based interior designer Sean Anderson on the furnishings, which include an angular forged-bronze and carved-oak coffee table and a creamy bouclé sofa. In front of a set of French doors, a circular dining table is flanked by six Hans Wegner for Fritz Hansen chairs that the couple purchased from the designer and dealer Axel Vervoordt while visiting his estate in Belgium. Wedged between a pair of taupe club chairs is a cast-bronze, marble-topped side table by the San Francisco-based designer Jiun Ho. It’s topped with a French terra-cotta table lamp from the 1960s that Anderson found at the Culver City, Calif., gallery Obsolete. Covered with sculptural details that appear to show cliff dwellings, it’s a nod to the home’s slopeside location.
Around the corner on the main floor is the couple’s bedroom, with matte blue-gray plaster walls and a softly curved, burled-walnut bed frame designed by Anderson to nestle into an arched niche. Sleeping there, says Dungan, “I feel like I’m in the womb.” The main house holds only one other bedroom: a guest room and den on a lower level reached by a set of stairs off the kitchen. Hoping to encourage more visits from their combined five adult children, the couple built a two-bedroom annex above the garage, which opens onto a limestone terrace with a dining pergola built by Dungan’s brother, Chris, a woodworker. Constructed from Douglas fir, its lattice frame is in the process of being overtaken by kiwi and scuppernong-grape vines. Though the property’s moist soil isn’t an ideal environment — “These plants don’t want their feet wet,” Dungan says — the fruit-yielding greenery, like the thick pine and hardwood forest that surrounds the house, is nonetheless thriving. “You can’t see another house from here,” he says of his hillside perch. “You kind of forget where you are.”

